
Custom Kitchens
Custom kitchens designed and built to measure by prodesign in Košice — layouts shaped by the room, matched materials and hardware, and installation prepared down to the millimetre.
Case study
What a custom kitchen means here
A kitchen is the most demanding room in a house. It has to hold appliances, wiring, water, storage and daily movement inside a space that is usually too small for all of it. Catalogue kitchens answer that with fixed module sizes — and the room pays the price in leftover corners, filler panels and worktops that stop short of the wall. We design and build kitchens to measure at our Košice studio, so the layout follows the room instead of the other way around.
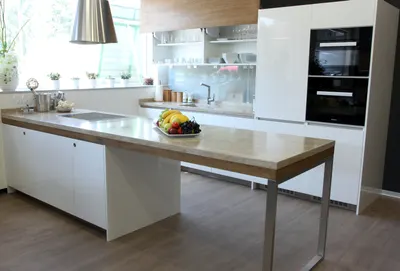
The process starts with the space itself: where the window sits, where the drain and power points can realistically go, how many people cook at once, and what the household actually stores. From that comes a layout — often something a modular system cannot do, like a full-height wall of storage, an island sized to the real floor area, or a worktop that runs edge to edge without compromises.
Materials and construction decisions
Because we produce the furniture ourselves, the decisions that usually get lost between designer and manufacturer stay in one pair of hands. Fronts, worktops and fittings are chosen together, so the material tolerances and hardware are matched from the start. Drawer depths follow what will actually be stored in them; cabinet interiors are planned around appliances rather than fitted around them afterwards.
We favour durable, repairable surfaces and construction that survives daily use — the details that matter are hinge quality, edge finishing, and how the kitchen meets walls and floors that are never perfectly straight. Scribing panels and precise site measurement handle the millimetres that catalogue systems cover with filler strips.
From drawing to installation
Every kitchen begins as a complete design with visualisations, so the layout, materials and lighting are agreed before anything is manufactured. The realisation project then specifies everything the trades need — electrical and plumbing positions, exact dimensions, installation sequence. That preparation is what keeps installation short and the result identical to what was approved.
We deliver custom kitchens across Košice, Prešov and Michalovce and throughout eastern Slovakia, for family homes and apartments alike — including kitchens planned as part of a full interior design, so they sit correctly in the whole space rather than being designed in isolation.


